
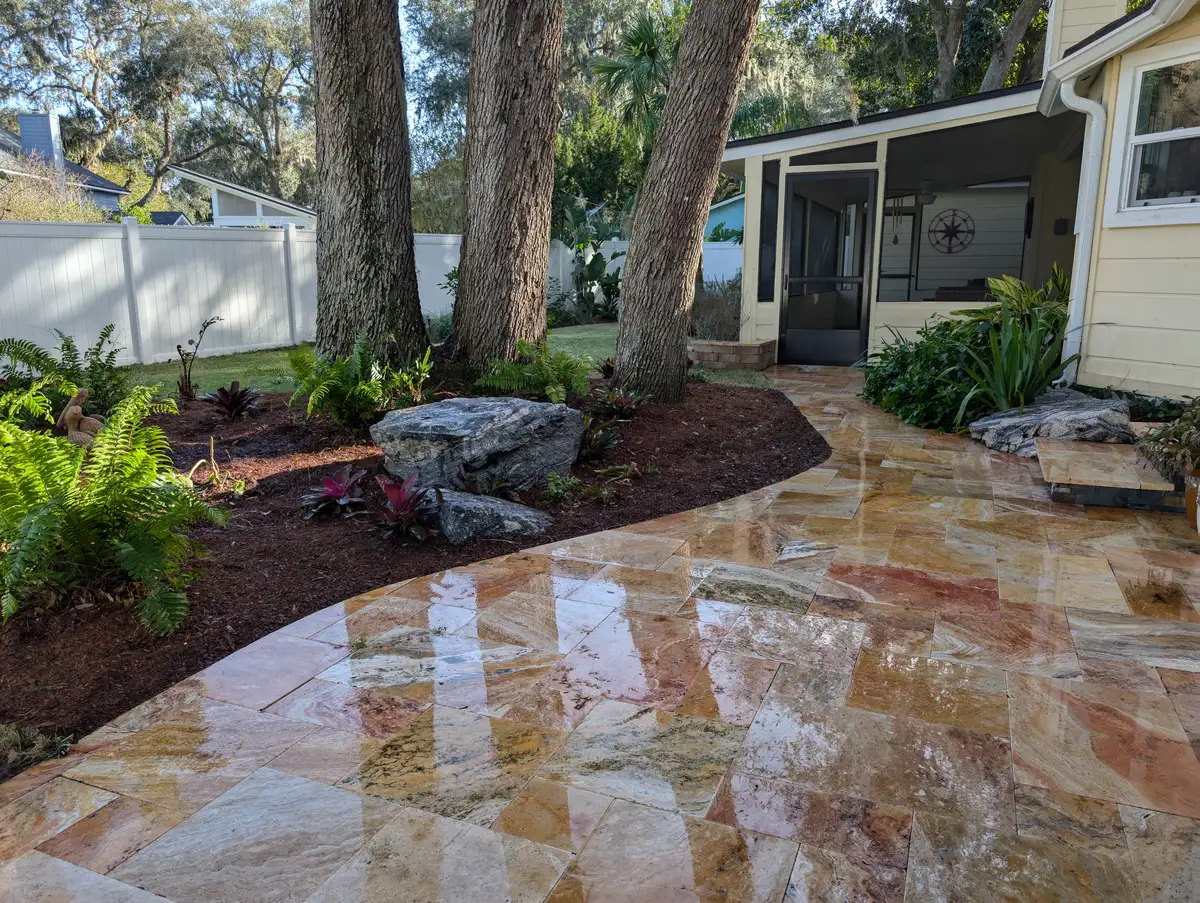
A landscape design consultation should make the project clearer, not leave you comparing vague ideas. Before booking, ask questions that reveal how the designer will understand your property, what the design will include, and which decisions must be settled before installation.
For Fernandina Beach homes, that conversation should account for the actual lot: sandy soil, heavy seasonal rain, salt and wind exposure, live oak shade, existing drainage, and the route crews and materials can use. Bloom and Stone's guide to landscape design in Fernandina Beach explains how those conditions fit into a connected plan.
What should the designer learn before drawing?
Good questions begin with conditions, not a list of products. Ask how the site review will address sun and shade, runoff, low areas, downspouts, existing grades, utilities, tree roots, salt and wind exposure, and the way people move from the house into the yard. Note narrow gates, fences, overhead branches, or finished areas that may limit installation access.
Describe what you have observed during ordinary weather and after a hard rain. Water moving across a yard or collecting beside a walk can influence planting beds, patio elevations, walls, and future drainage decisions. A designer should understand those relationships before locating a feature that could interrupt them.
Which problems are priorities, and how will the yard be used?
“Make the backyard better” leaves too much unresolved. Explain whether the main goal is comfortable gathering space, a safer route, privacy, shade, a stronger arrival, less lawn, room for a pet, evening use, or a phased outdoor living plan. Give everyday routines more weight than a style label.
Scale follows use. A patio that holds two lounge chairs is different from one that must accommodate dining, grilling, door swings, and circulation. A path used several times a day should not be planned like an occasional garden walk. Ask how the plan will connect these activities instead of placing features one at a time.
What does “low maintenance” mean for this property?
Low maintenance is not a plant list or a promise of no upkeep. Ask how the design will match plants to light, soil, moisture, salt, and wind exposure; allow for mature size; limit unnecessary pruning; and keep irrigation, edging, leaf cleanup, and seasonal care manageable.
Be specific about the work you want to do. Some homeowners enjoy seasonal gardening but want less lawn. Others prefer a looser, naturalistic composition that can change through the year. Those preferences influence plant spacing, bed depth, groundcover, lawn area, and the level of detail needed around paths and outdoor rooms. Explore the site's naturalistic landscape design approach if layered, site-responsive planting is part of your goal.
A useful consultation starts with observations
Bring photos from different parts of the yard, notes about sun and standing water, the features you use now, and a short list of priorities. You do not need to arrive with a finished layout.
What exactly will the design fee include?
When homeowners ask whether a particular hourly rate is too high, the missing information is usually scope. One fee may cover a short consultation or one planting area. Another may include measurements, multiple concepts, hardscape and planting direction, 3D views, revisions, material selections, and coordination with a later installation proposal.
Ask whether the fee is fixed or time-based, which areas of the property are included, what you will receive, how feedback and revisions work, and what would create an additional charge. Also clarify whether installation pricing is included, estimated later, or handled separately. A fair comparison requires equivalent deliverables—not simply the lowest total or hourly number.
Will 3D views help answer the decisions you need to make?
The software name matters less than the decisions its output supports. Ask whether the presentation will help you evaluate patio proportions, furniture clearance, walking routes, views from inside the home, planting volume, lighting locations, or the relationship between a fire or water feature and nearby gathering areas.
Also ask what is conceptual. Colors, plant maturity, materials, and lighting effects may communicate intent without representing final selections exactly. Bloom and Stone's 3D design and naturalistic landscaping service offers more context on using immersive views to understand a plan before installation.
Who will check neighborhood rules, permits, and property constraints?
Do not assume the answer. Depending on the project, questions may involve neighborhood review, surveys, easements, setbacks, utilities, drainage requirements, tree work, or permits. Ask who identifies which requirements apply, who prepares supporting documents, who submits them, and whether approvals must be in place before pricing or scheduling can be finalized.
Existing walls, docks, pools, septic systems, utilities, or protected trees can also affect the design or require input from another professional. The goal is to name responsibilities early, before the project depends on an unverified boundary or approval.
When should design begin, and what controls installation timing?
There is no single best month for every Florida landscape project. Plant type, irrigation readiness, heat, rain, storm conditions, material availability, hardscape work, approvals, and the installation sequence can all affect timing. Ask how those factors apply to your scope rather than choosing a date from a general seasonal rule.
Begin the design conversation before the date you hope to install. Site review, concept development, revisions, selections, approvals, estimating, and scheduling may all come first. If the work will happen in phases, ask how the plan will protect future access, grading, utilities, lighting, and hardscape so finished work does not need to be removed later.
What should be resolved before you book?
You should understand the area being designed, the issues the site review will investigate, the deliverables, the feedback and revision process, the fee structure, and how installation planning will follow. You should also know which decisions remain yours and which outside information—such as a survey or neighborhood approval—may be needed.
That does not mean every plant or stone must be selected before the first meeting. It means the process should have a clear beginning, a clear scope, and a clear way to move from your priorities to an informed plan.
Review the matching design and Fernandina Beach guides
See how the core landscape design service connects with local property conditions and the broader Fernandina Beach service area.
Ready to talk through your Fernandina Beach landscape?
Share the property conditions you have noticed, how you want to use the space, the level of upkeep you prefer, and any future features you want the plan to anticipate. Bloom and Stone Outdoor Designs LLC can help organize those priorities into a connected landscape design.
Call (904) 206-7876 or contact Bloom and Stone to request a consultation.
Begin before the date you hope to install. A site review, design development, revisions, selections, approvals, estimating, and scheduling may all happen before installation can begin. The right lead time depends on the scope and the designer's current schedule.
There is no single best month for every project. Plant type, irrigation readiness, heat, rain, storm conditions, material availability, and the amount of hardscape work all affect timing. Design can begin earlier so those factors can shape the installation plan.
Low-maintenance planning starts with plants suited to the site's light, soil, moisture, salt, and wind exposure. Mature size, practical bed edges, irrigation access, sensible lawn limits, and room for seasonal care also matter. Low maintenance does not mean no maintenance.
An hourly rate by itself does not show value. Compare the property area covered, site review, measurements, concepts, planting or material detail, 3D views, revisions, selections, and installation coordination included in the fee. Ask what would create additional charges.
Responsibility can vary by project and agreement. Ask who will identify applicable neighborhood rules, permits, surveys, easements, utility locations, or specialist requirements, who will prepare supporting information, and who will submit each approval.
Focus on what the deliverable helps you decide. Ask whether it shows layout, scale, circulation, patio and furniture clearances, planting volume, materials, lighting, or phased work, and clarify which details are illustrative rather than final selections.