
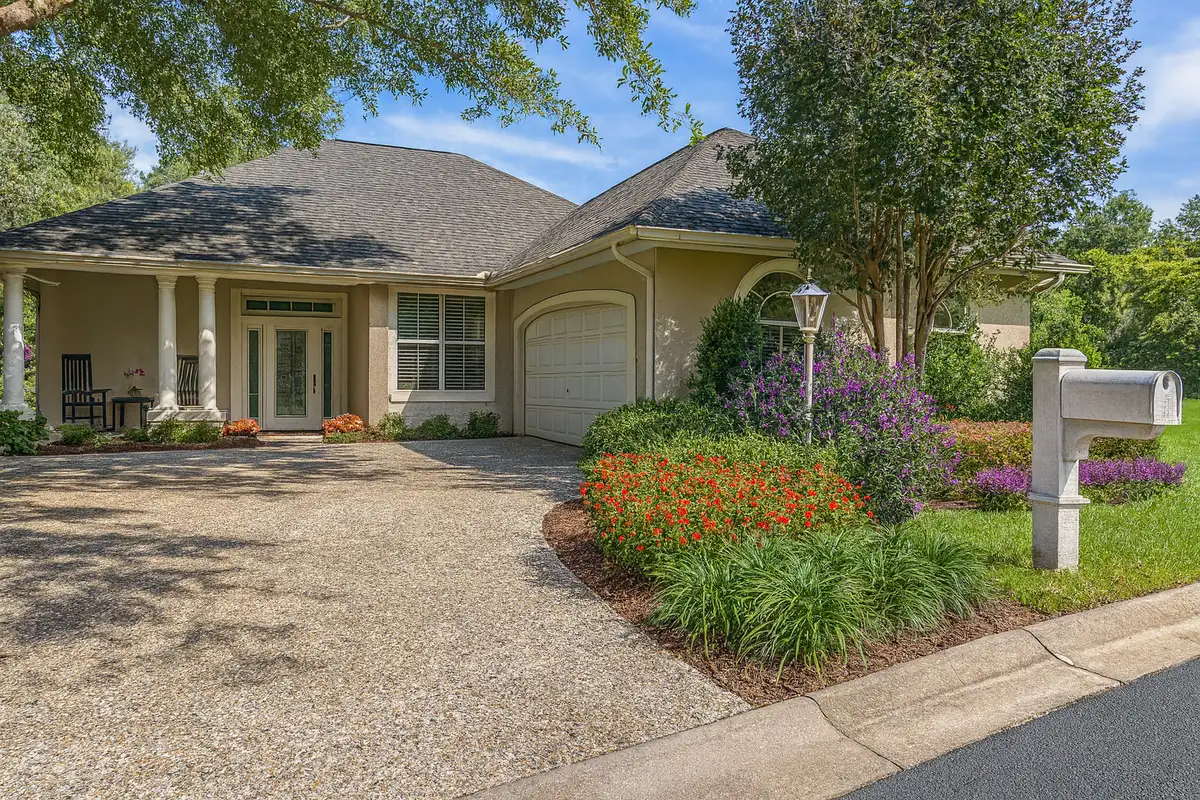
Booking landscape design is easier when you know what the first conversation needs to accomplish. For a Fernandina Beach property, that means looking beyond a plant list or a single patio idea. Drainage, sandy soil, salt and wind exposure, live oak shade, access, daily circulation, and future outdoor features can all influence the same plan.
Use the questions below to decide whether a design process fits your project and to prepare for a more productive consultation. Bloom and Stone Outdoor Designs LLC provides landscape design that coordinates naturalistic planting, 3D visualization, hardscaping, and outdoor living elements around the way a property works.
Do I need landscape design or only an installation estimate?
A straightforward replacement may not require a complete property plan. Design becomes more valuable when one decision affects several others: a patio changes drainage and circulation, new planting changes privacy and maintenance, or a future fire or water feature affects utilities, access, and layout.
Before booking, describe the result you want and the conditions that are getting in the way. If the answer involves grading, paths, planting beds, shade, seating, stonework, lighting, or multiple phases, a design-first process can resolve the relationships before materials are ordered or construction begins.
What should be evaluated on my Fernandina Beach property?
A useful site review should consider where rainwater collects, how roof runoff reaches the yard, which areas stay dry, and whether existing grades direct water toward or away from outdoor spaces. Sandy soil can drain quickly in one area while a low spot nearby remains wet after a storm, so a general description of the neighborhood is not enough.
Sun, shade, wind, and salt exposure also change across a single property. Planting beneath mature live oaks needs a different approach from planting beside a bright, exposed driveway. Side-yard width, gates, utilities, and the route from the street to the work area matter as well because they can influence both the design and the installation sequence. The Fernandina Beach service-area page outlines more of the local conditions Bloom and Stone considers.
Start with the site, then choose the features
A clear design connects what the property needs with how you want to live outside. Drainage, circulation, shade, and access should shape the placement of patios, paths, plantings, lighting, stonework, water, and fire features—not be treated as separate problems after the layout is approved.
What exactly will the landscape design include?
Ask which areas of the property are included and which decisions the designer will address. A defined scope may cover planting, hardscape layout, outdoor living zones, grading relationships, lighting locations, specialty features, or a combination of those elements. It should also explain the format of the plans, the review process, and when installation pricing is developed.
This question matters because “landscape design” can mean anything from a simple planting sketch to a coordinated plan for the entire outdoor space. The right level of detail depends on the project, but the deliverables should be clear before you commit.
How will 3D design help me make decisions?
3D views are useful when scale is difficult to judge on a flat plan. They can help you see whether a patio has enough room for furniture and movement, whether planting will frame or block an important view, how a path approaches the house, and how stone, water, fire, and lighting relate to one another.
Ask which parts of the project will be shown and which choices can be reviewed before installation. Bloom and Stone's 3D design and naturalistic landscaping approach is intended to make those relationships easier to evaluate while the plan can still be refined.
How will the planting look and function as it matures?
New plants are only the starting point. Ask about mature height and spread, spacing around windows and walks, the transition from sun to shade, and how the palette responds to salt, wind, heat, and seasonal rain. A naturalistic landscape should feel layered and settled without becoming crowded or hiding the structure of the home.
Discuss how much pruning, irrigation attention, and seasonal care you are comfortable with. Maintenance preference is a design input. It affects plant selection, bed depth, edges, groundcover strategy, and how much open space remains as the landscape fills in.
Can the project be planned in phases?
Yes, but the later phases should be considered before the first one is built. A future patio, lighting system, water feature, fire area, or garden room may affect grading, sleeves, access routes, and planting placement now. A complete plan can identify what should happen first and which areas can wait without creating avoidable rework.
Ask how each phase will feel finished on its own and what must be protected for future work. Phasing is most effective when it follows one coordinated layout rather than a series of disconnected additions.
Review the service and local design approach
These pages add detail about Bloom and Stone's landscape design work and the conditions considered for Fernandina Beach homes.
What should I share before the first conversation?
You do not need a finished concept. Share the property location, the areas you want to change, what is not working now, and which features you are considering. Mention where water stands, where shade or exposure feels strongest, how people and pets use the yard, the views you want to frame or screen, and any access concerns you already know about.
Also describe your priorities, maintenance preferences, preferred timing, and whether you expect to build in phases. Photos from several angles can help begin the conversation, but they do not replace seeing how the site conditions connect on the property.
Ready to talk through your landscape?
Bloom and Stone Outdoor Designs LLC serves Fernandina Beach and nearby Northeast Florida communities with landscape design, 3D planning, naturalistic landscaping, hardscaping, and outdoor living features. Call (904) 206-7876 or use the contact form to describe the property, the areas you want to change, and the ideas you would like to explore.
Landscape design is useful when several decisions need to work together, such as drainage, planting, paths, patios, lighting, privacy, stonework, or future outdoor features. A design-first process helps organize those relationships before installation is priced and scheduled.
The evaluation should consider how water moves, sandy soil, sun and live oak shade, salt and wind exposure, roof runoff, grades, access, utilities, existing plants, views, and the routes people use between the house and yard.
The scope should identify which areas and features are being planned, what drawings or 3D views are included, how revisions work, which selections remain, and when installation pricing is prepared.
Yes. A complete design can organize work into phases while preserving drainage, access, utilities, grades, circulation, and the relationships between planting, patios, lighting, and later features.
Share the property location, the areas you want to change, what is not working now, the features you are considering, how you use the yard, maintenance preferences, timing, and any future phases or neighborhood review requirements you know about.