
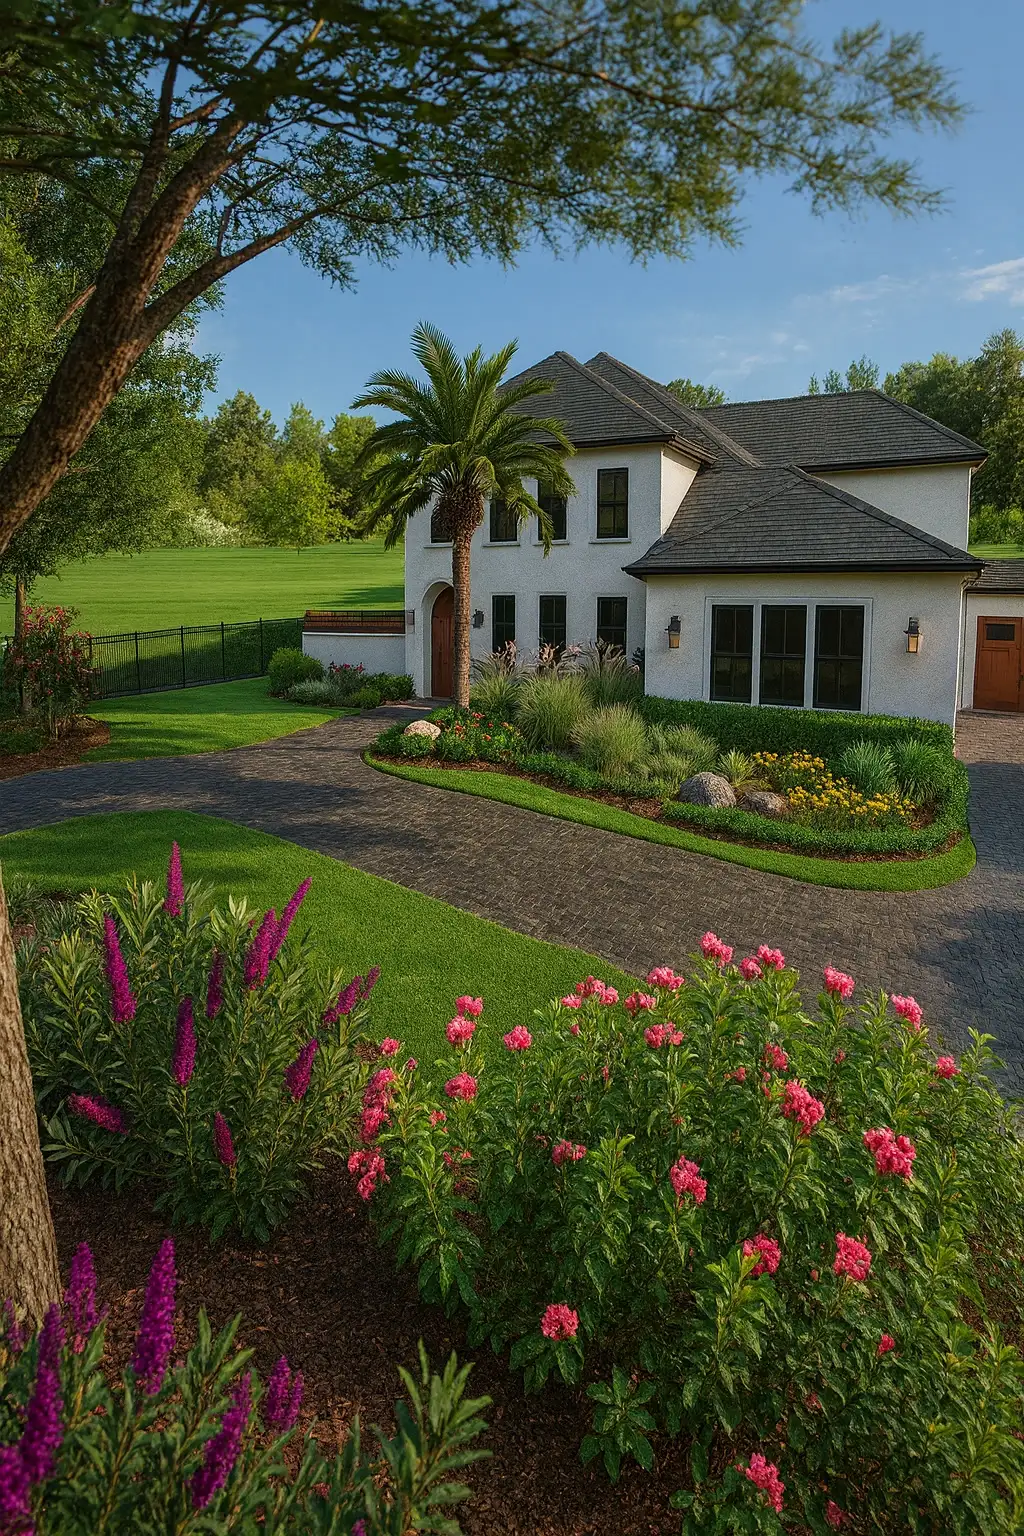
Booking landscape design is not just choosing a style. In Fernandina Beach, the first conversation should look at sandy soil, salt air, heavy summer rain, mature shade, patio drainage, installation access, and the way the outdoor space should support daily life. Those details shape whether the finished landscape feels settled, useful, and built for the coast.
Bloom and Stone Outdoor Designs LLC creates landscape design, 3D designs and naturalistic landscaping, custom stonework, patios, lighting, water features, fire pits, and outdoor living spaces across Fernandina Beach, Amelia Island, Yulee, Wildlight, Ponte Vedra, and Jacksonville. Use the questions below before scheduling a consultation so the design discussion starts with the conditions that matter most.
What should the design solve before anything is selected?
A durable design starts with the problem the yard needs to solve. A homeowner may ask for a prettier front entry, but the real issue might be a walkway that feels too narrow, planting that does not frame the door, poor evening visibility, or drainage that stains the steps after storms. A backyard request may begin with a patio, then reveal a need for shade, privacy, circulation, and better access from the house.
Ask what the design should correct first. That answer should connect the house, views, doors, shade, water movement, hardscape edges, plant maturity, and future phases. If the designer can explain the order of decisions, it becomes easier to compare materials, costs, and priorities without treating the landscape as a list of unrelated features.
How will the plan respond to Fernandina Beach soil and salt air?
Coastal properties are not all the same. Some Fernandina Beach yards sit under live oak shade. Others are more exposed to wind and salt air. Sandy soil can drain quickly, but low pockets and roofline runoff can still hold water after heavy rain. A planting plan that works inland may struggle near the coast if it ignores exposure, irrigation expectations, and mature plant size.
Ask how soil preparation, bed depth, salt tolerance, wind exposure, and long-term maintenance will affect plant choices. Native and adapted plants often support a naturalistic landscape, but the palette should be chosen for the actual property. A thoughtful plan explains why each tree, shrub, grass, groundcover, and edge belongs where it is placed.
What should be checked before patios and stonework are priced?
Patios, paths, steps, and stone borders change how people and water move through the property. Before pricing a hardscape, ask about patio elevation, base preparation, drainage direction, furniture clearance, traffic flow, sun exposure, and how the stonework will meet planting beds or existing structures. These decisions are especially important in coastal Northeast Florida because heavy rain and sandy soils can reveal weak transitions quickly.
Will drainage be part of the design conversation?
Drainage deserves early attention. A new patio can move runoff into a planting bed. A raised edge can define a garden or trap water where it should not collect. A walkway can become uncomfortable if it does not shed water after summer storms. In Fernandina Beach, drainage planning protects the look and use of the landscape long after installation day.
Useful questions include: Where does water leave the roofline? Which areas stay wet after a storm? Is the grade working with or against the house? Can the proposed patio or path drain safely? Do planting beds need a different shape or soil profile? Should hardscape surfaces stay permeable where possible? A design that answers those questions can reduce avoidable changes once work begins.
How will 3D landscape design help us make decisions?
3D design is valuable when the project involves several features or tight decisions. It can show patio proportions, furniture clearance, fire pit seating, pathway curves, planting mass, water feature placement, lighting intent, and how future phases may fit. It also helps homeowners see whether the scale feels right before materials are ordered.
For a Fernandina Beach property, 3D planning can connect hardscaping, paver patio work, landscape lighting, water features, fire pit installation, and planting in one reviewable plan. That makes the design process more useful than a quick sketch or a product list.
Should future outdoor living features be planned now?
Even when a project will be built in phases, future improvements should be considered early. A later fire pit, water feature, lighting system, pergola, grill area, or expanded seating terrace may affect drainage, sleeves, stone layout, utility planning, and access. Planning those items now does not mean everything has to be installed at once. It simply keeps the first phase from blocking the next one.
Ask which work needs to happen first and which areas should remain flexible. Base preparation, grading, retaining edges, major stonework, and utility sleeves usually need more advance thought than decorative planting. A good phased plan should make the first stage feel finished while still giving the property room to grow.
Plan the design around the service and the site
Explore landscape design in Fernandina Beach, related outdoor services, and Bloom and Stone's Northeast Florida service area.
What maintenance level should the finished landscape require?
Maintenance expectations should be clear before plant quantities and bed sizes are finalized. A naturalistic landscape can be layered and full without becoming difficult to care for, but it depends on spacing, plant selection, pruning needs, irrigation, mulch, and how the beds are edged. Privacy planting that is too tight may become crowded. A sparse design may look unfinished if the growth timeline is not explained.
Ask how the landscape should look after one growing season, after two years, and at maturity. Ask which plants need regular shaping, which tolerate coastal exposure, and which areas need access for care. A landscape that respects maintenance will age with more character and fewer surprises.
What should I have ready before reaching out?
You do not need drawings before contacting Bloom and Stone Outdoor Designs. Clear photos from several angles are enough to start a better conversation. Include notes about wet areas, harsh afternoon sun, deep shade, privacy concerns, pets, children, entertaining, parking, access, neighborhood review, and the features you are considering.
If you are comparing landscape design in Fernandina Beach, also think about how the space should feel. Some homeowners want a quiet courtyard, a more welcoming front entry, a shaded patio, a water feature that softens traffic noise, or a fire area that extends the evening. Those use details help shape the plan as much as the site conditions do.
When is landscape design the right first step?
Start with landscape design when the project includes layout decisions, grading, drainage, patios, custom stonework, outdoor living features, planting beds, lighting, privacy, or future phases. Simple maintenance may not require a design plan. A property change with several connected choices usually does.
A design-led process gives homeowners a clearer path from ideas to drawings, from drawings to materials, and from materials to installation. If your Fernandina Beach yard needs more than a single plant replacement or basic cleanup, design is the right place to begin.
Ready to talk through your Fernandina Beach landscape?
Call (904) 206-7876 or use the contact form to tell Bloom and Stone Outdoor Designs LLC about your property, the problems you want solved, and the outdoor features you are considering. Share photos and timing notes if you have them, and mention any access, drainage, or neighborhood review details that may affect the plan.
Ask how the designer will evaluate drainage, sandy soil, salt air, mature shade, patio placement, hardscape transitions, lighting, plant durability, installation access, and whether 3D design will be used before installation decisions are finalized.
Coastal exposure affects plant selection, irrigation expectations, material choice, lighting hardware, and how outdoor seating areas handle wind, salt air, and afternoon sun. A Fernandina Beach design should respond to the exact conditions on the property.
Yes. A complete plan can account for future patios, fire pits, water features, lighting, planting beds, or outdoor living spaces so early grading, drainage, sleeves, access routes, and stonework do not conflict with later improvements.
3D design can be helpful even on a smaller property when the project includes tight patio clearances, privacy planting, a front entry sequence, lighting, elevation changes, or several features that need to fit together cleanly.
Share the property address, photos from several angles, the areas that stay wet or hot, desired features, timing goals, access concerns, and any neighborhood review or HOA requirements that may affect the design.