
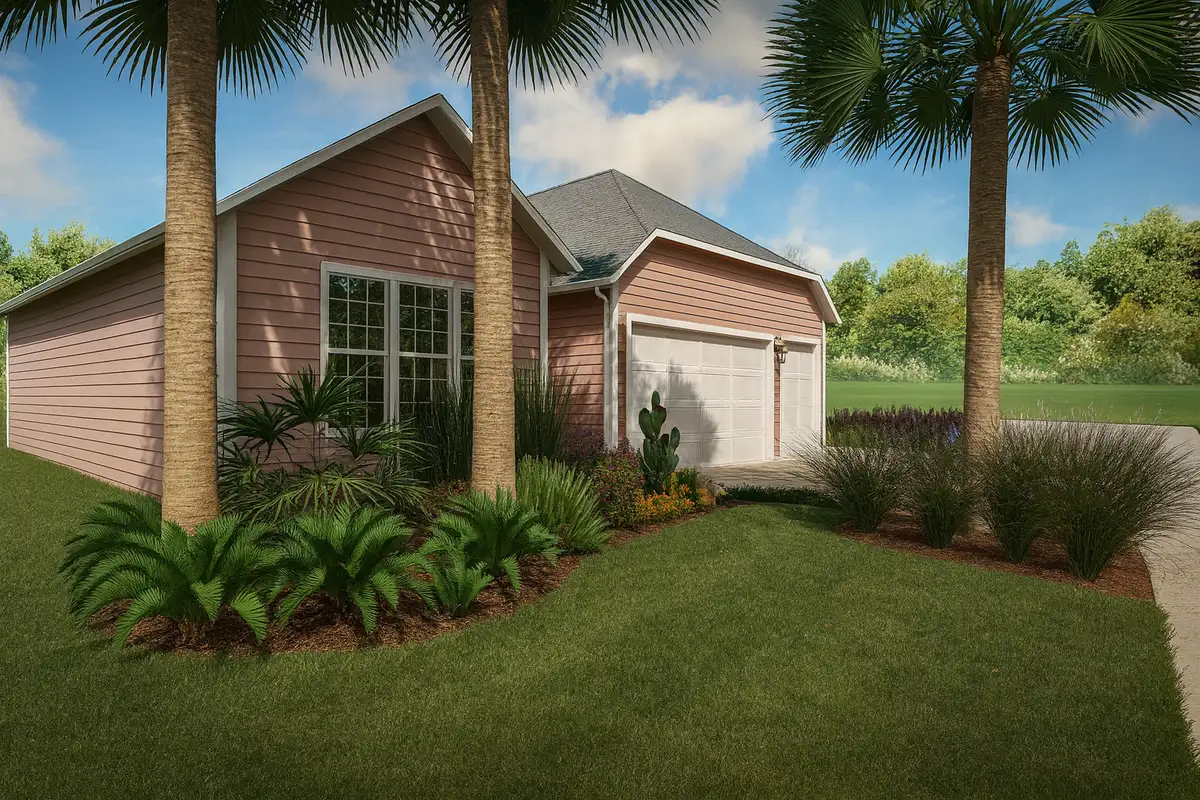
A landscape design fee pays for decisions before it pays for plants or stone. The cost depends on how much of your yard is being planned, how many systems must work together, and what you need the designer to deliver.
A front planting refresh and a whole-yard plan with patios, drainage, lighting, outdoor living, and 3D views are not comparable assignments. If you are considering professional landscape design, the best budget conversation starts by defining the scope—not by applying a national average to your yard.
Separate the design fee from the installation cost
Online cost guides often use “landscape design” and “landscaping” as if they mean the same thing. They do not. Design is the planning work: understanding the site, developing the layout, selecting materials and plants, preparing drawings or visualizations, and resolving how the pieces connect. Installation is the physical work and materials required to build that plan.
Keeping the two numbers separate makes a proposal easier to understand. It also helps you see whether a lower design price simply includes fewer deliverables. Before comparing totals, ask whether each proposal covers the same area of the yard and ends with the same level of detail.
What makes one landscape design cost more than another?
Six variables account for much of the difference between a focused concept and a comprehensive landscape plan:
- Size and complexity of the design area. A single bed or courtyard requires fewer connected decisions than the front, side, and back yards planned as one landscape.
- Existing site conditions. Slopes, standing water, mature roots, tight access, demolition, utilities, and existing irrigation can require more investigation and coordination.
- Features being integrated. Patios, walkways, retaining walls, pools, fire or water features, lighting, planting, and drainage all affect layout and documentation.
- Level of visualization. A basic plan is different from detailed drawings and 3D landscape views that help you evaluate scale, circulation, materials, and sightlines before installation.
- Selections and documentation. Plant palettes, hardscape materials, lighting locations, dimensions, grading information, and construction details add useful specificity and take time to develop.
- Meetings, revisions, and coordination. The number of concepts, revision rounds, review meetings, and coordination with installers or other professionals should be clear in the fee.
What should a landscape design proposal tell you?
- Which parts of your yard are included
- What site information or measurements will be gathered
- Which drawings, selections, or 3D views you will receive
- How many concepts, meetings, and revision rounds are included
- Whether drainage, lighting, irrigation, hardscape, or planting are within scope
- What requires a separate consultant, approval, or fee
- How additional work will be approved and billed
Why a Northeast Florida yard can change the design scope
In Fernandina Beach and across the surrounding service area, a beautiful layout still has to respond to sandy soil, salt and wind exposure, strong sun, seasonal rain, mature tree roots, roof runoff, and the grade around the house. Those conditions do not produce one automatic fee, but they do affect how much site study and problem-solving a complete plan may need.
Drainage deserves attention early. The City of Fernandina Beach provides local stormwater information, and your design should not assume that water can simply be redirected without considering where it goes. Note ponding after a heavy rain, downspout discharge points, wet side yards, erosion, and low thresholds before the layout is finalized.
Coastal exposure, lot character, and approval needs also vary within the region. A plan for a Fernandina Beach home may prioritize salt-tolerant planting, live oak roots, drainage, and narrow access. A mainland or newer-community property may bring different grading, privacy, or association review questions. That is why a site-specific proposal is more useful than a statewide price average.
Hourly fee, fixed fee, or design phases: what should you compare?
Landscape designers may charge by the hour, use a fixed fee for a defined scope, or break the work into phases. No structure is automatically better. The important question is whether you can tell what is included and what happens when the scope changes.
For an hourly proposal, ask for the expected hour range, the tasks covered, and when the designer will request approval to exceed that range. For a fixed fee, ask what counts as a revision and which deliverables mark completion. For phased work, confirm what decision you will be able to make at the end of each phase.
A rate such as $100 per hour cannot be evaluated in isolation. One designer may bill only for drawing time; another may include site analysis, meetings, selections, visualization, and coordination. Compare the expected total, the finished deliverables, and the decisions the work will help you make.
Is paying for landscape design worth it?
Design is most valuable when it prevents disconnected decisions. A patio affects drainage and circulation. A shade tree affects views, roots, and long-term planting space. A retaining wall affects grades. Lighting needs power routes, while future fire and water features may need utilities planned before hardscape is installed.
A coordinated plan can identify those relationships before construction and establish a logical order for the work. It can also support phasing: you may build the patio first, then add planting and lighting later, while keeping each phase aligned with the same finished vision.
For a small, self-contained change, a full-property design may be more planning than you need. A thoughtful consultation should help define the right level of service rather than automatically expanding the assignment.
Before You CompareUse the same brief for every landscape design proposal
Give each designer the same information: the areas you want planned, how you hope to use the yard, features you want included, problems you want solved, maintenance preferences, desired installation timing, and any survey or association material you already have. Share a realistic investment range for the eventual installation if you have one; material and feature choices should relate to what you intend to build.
Then compare scope line by line. A low fee may be appropriate for a limited concept, while a higher fee may be appropriate for a detailed plan coordinating multiple features. The fair comparison is not “Which number is smaller?” It is “Which proposal gives me the level of clarity this yard needs?”
Ready to discuss your yard?
Bloom and Stone brings planting, patios, stonework, drainage, lighting, and outdoor living into one landscape plan shaped around your home and priorities.
Call (904) 206-7876 or request a landscape design consultation through the contact page.
Landscape design cost questions
There is no reliable one-price answer without defining the work. A focused planting plan for one area is different from a whole-yard design coordinating grading, drainage, patios, lighting, walls, water or fire features, 3D views, and installation phases. Compare proposals by scope and deliverables, not the total alone.
A statewide average can blur together two different costs: professional design and physical installation. Installation totals vary widely with yard size, demolition, access, grading and drainage, planting, irrigation, hardscape, lighting, and other features. Ask for the design fee and anticipated installation scope to be identified separately.
Some designers bill hourly, while others use a fixed fee, a fee by phase, or another structure. The useful comparison is what the quoted fee includes: site study, measurements, concepts, selections, drawings, 3D views, meetings, revisions, and coordination can all change the time required.
An hourly rate cannot be judged by itself. One proposal may cover drawing time only, while another accounts for site analysis, design development, selections, visualization, meetings, revisions, and coordination. Ask for an estimated hour range, included tasks, and the approval process for additional time.
Design can be especially useful when several parts of the yard must work together or when drainage, slopes, mature roots, access, lighting, patios, and planting create competing decisions. A clear plan can expose conflicts before installation and establish a sensible sequence for work that may be completed in phases.