
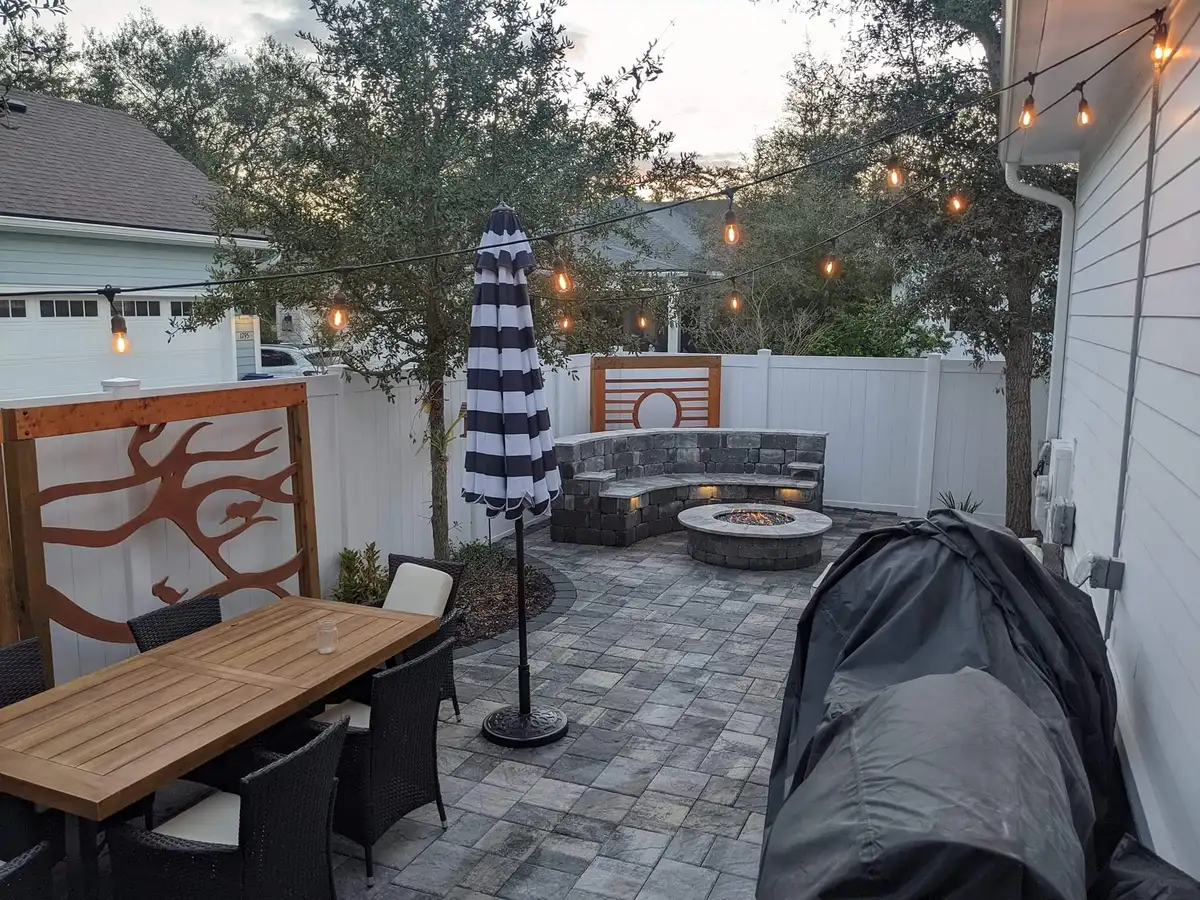
The most useful hardscaping consultation starts before anyone selects a paver or stone sample. It starts with a clear picture of what the space must do, how water moves across the property, and which existing features should shape the plan.
For homeowners comparing hardscaping services in Fernandina Beach, the questions below help reveal what is actually included in an estimate and whether the proposed layout fits a coastal yard for the long term.
Am I booking one feature or planning a connected outdoor space?
A patio, path, retaining edge, fire pit area, and set of steps can each be priced as an individual item. On the property, however, they share elevations, walking routes, drainage, materials, and sightlines. Decide whether the immediate need is truly isolated or whether it belongs within a larger outdoor living plan.
Describe the job in terms of use: seating for a certain number of people, a dry route from one door to another, a stable place for a grill, or a defined transition between the lawn and planting. This gives the designer something more useful than a rough square-foot target. Furniture dimensions, door swings, gates, steps, and daily circulation can then shape the footprint.
What should be examined before the layout is priced?
Ask how the site review will account for finished-floor and door thresholds, existing grades, roof runoff, low spots, sandy soil, mature tree roots, irrigation, utilities, and the route equipment and materials will take into the yard. A clear access path matters when gates are narrow, trees must be protected, or the work area sits behind an established landscape.
Rain can expose conditions that a dry-day visit misses. Photos of ponding, erosion, downspout discharge, or water moving across a walkway can help the conversation. Fernandina Beach also maintains public stormwater information; the practical takeaway is that runoff should be considered before a new paved surface changes where water can travel.
Bring this to the first conversation
- A survey, if available, plus approximate project dimensions
- Photos of access, thresholds, downspouts, roots, and wet areas
- The furniture, grill, fire feature, or equipment the space must hold
- A short list of what must stay and what can change
- Your preferred timing and whether phased work is acceptable
How can I compare two hardscaping prices fairly?
Start by making sure the estimates describe the same project. One may include removal, haul-away, excavation, base preparation, bedding, edge restraints, drainage-related work, delivery, cuts, joint material, cleanup, and restoration around the work area. Another may list only the visible surface and labor. The lower total can mean a smaller scope rather than a better value.
Look for named materials, approximate quantities, the limits of the work, exclusions, payment timing, and a process for approving changes. Ask what happens if excavation reveals an unknown condition or if the selected material is unavailable. A written explanation of alternates and added work is more useful than an open-ended allowance.
Is an hourly rate—such as $100 per hour—a meaningful benchmark?
Not by itself. An hourly figure does not show how many people are included, the expected labor hours, equipment, disposal, delivery, preparation, material cost, supervision, or the amount of finished work. It also cannot tell you whether two contractors are allowing for the same base, edge, drainage, and cleanup details.
For a defined project, compare the complete scope and total rather than one rate in isolation. For exploratory or time-and-material work, ask how labor and materials will be recorded, what can change the estimate, whether there is a limit that requires approval, and how progress will be communicated.
Who is responsible for permits, utilities, and neighborhood approval?
Requirements depend on the property and the work. Before signing, confirm in writing who will verify utilities, easements, setbacks, drainage requirements, association rules, and any municipal, historic-district, coastal, engineering, or tree-related review that may apply. Do not assume a permit or approval is included simply because the proposal mentions installation.
If a decision belongs with the city, an association, an engineer, or another specialist, identify that step and its timing before materials are ordered. This is especially important when approval could change the footprint, elevation, material, or construction sequence.
Choose for the SiteWhat should I compare besides the color of the stone or paver?
View samples outdoors and consider surface texture, variation, edge character, joint width, heat exposure, slip considerations, thickness, installation method, cleaning, and the availability of replacement pieces. Ask how the proposed material will meet existing concrete, steps, pool decking, lawn, and planted beds.
Natural stone and manufactured pavers offer different visual rhythms and construction details; neither is the automatic choice for every yard. The guide to natural stone versus concrete pavers provides a deeper side-by-side comparison, while Bloom and Stone’s paver patio service and custom stonework pages show how each option can be part of a broader landscape.
What drawbacks come with adding more hardscape?
Useful hardscape can reduce mud, organize movement, and create level gathering space. Too much surface can also increase reflected heat, reduce planting and shade, change runoff, and create more area to clean. Joints, edges, stains, leaves, and nearby roots still require attention, so “low maintenance” should never be confused with “no maintenance.”
Right-size the paved area around real furniture and circulation. Planting pockets, canopy, permeable transitions, and a clear relationship to the garden can keep a terrace from feeling oversized. In many yards, the strongest plan is not the one with the most hardscape; it is the one that gives every square foot a reason to be there.
Should rock or mulch go beside the new hardscape?
Choose the border with the plants, sun exposure, runoff, and upkeep in mind. Rock can create a crisp mineral edge, but it may retain or reflect heat and still needs weed and debris management. Organic mulch softens a planting bed and changes over time, so replenishment and movement during heavy rain should be expected.
Neither material corrects an unresolved elevation or drainage problem. Ask how the final edge will hold soil or mulch, protect the hardscape, allow maintenance access, and accommodate mature plant size.
Know What Comes NextWhat should I understand about scheduling and aftercare?
Ask about material lead time, the anticipated start window, expected duration once work begins, weather allowances, site access, and the sequence of related landscape or lighting work. If the project will happen in phases, confirm where the first phase will end cleanly and what must be prepared now for later connections.
Before completion, request care guidance for the exact surface and joint system. Ask what normal settling or color variation looks like, which cleaning methods are appropriate, whether sealing applies, how drainage paths should be kept open, and whom to contact if an edge, joint, or transition needs attention. Only written material and workmanship terms that apply to the proposal should guide expectations.
Connect the hardscape plan to the property
Review the service approach and local context before deciding what belongs in the first phase.
Have a hardscaping project in mind?
Share what you want the space to do, which site conditions concern you, and how the new work should connect with the rest of your landscape. Bloom and Stone Outdoor Designs LLC can discuss the hardscape within the larger property plan.
Call (904) 206-7876 or request a consultation through the contact page.
Common QuestionsHardscaping questions Fernandina Beach homeowners ask
Define the main use of the space, the features you want considered, the approximate area, what must remain, your preferred timing, and whether the work may happen in phases. Also share photos of access, thresholds, tree roots, utilities, and any standing water after rain.
No. An hourly rate does not show the total labor expected or whether demolition, disposal, base preparation, drainage work, materials, edge restraints, cleanup, and follow-up are included. Compare the complete written scope and how changes will be approved.
Existing grades, door thresholds, roof runoff, low spots, soil conditions, mature roots, utilities, access width, neighboring elevations, and the intended use all influence layout and preparation. Conditions that are unclear may require additional review before construction.
Too much paved surface can increase reflected heat, reduce planting and shade, change runoff, and add cleaning or joint maintenance. A right-sized layout balances usable surface with circulation, planting, drainage, and the character of the property.
Either can work, but the choice should respond to planting, sun exposure, runoff, weeds, maintenance preferences, and the visual transition. Rock can absorb and reflect heat, while organic mulch breaks down and needs replenishment. Neither should conceal an unresolved drainage or grade issue.
Responsibility should be stated in writing before work begins. Requirements depend on the property and scope, so ask who will verify applicable municipal rules, utilities, easements, setbacks, drainage conditions, association requirements, and any historic or coastal review.